
Stamped With History | Four 2 Four
By Kim Gronniger
Photos by Brian Peters
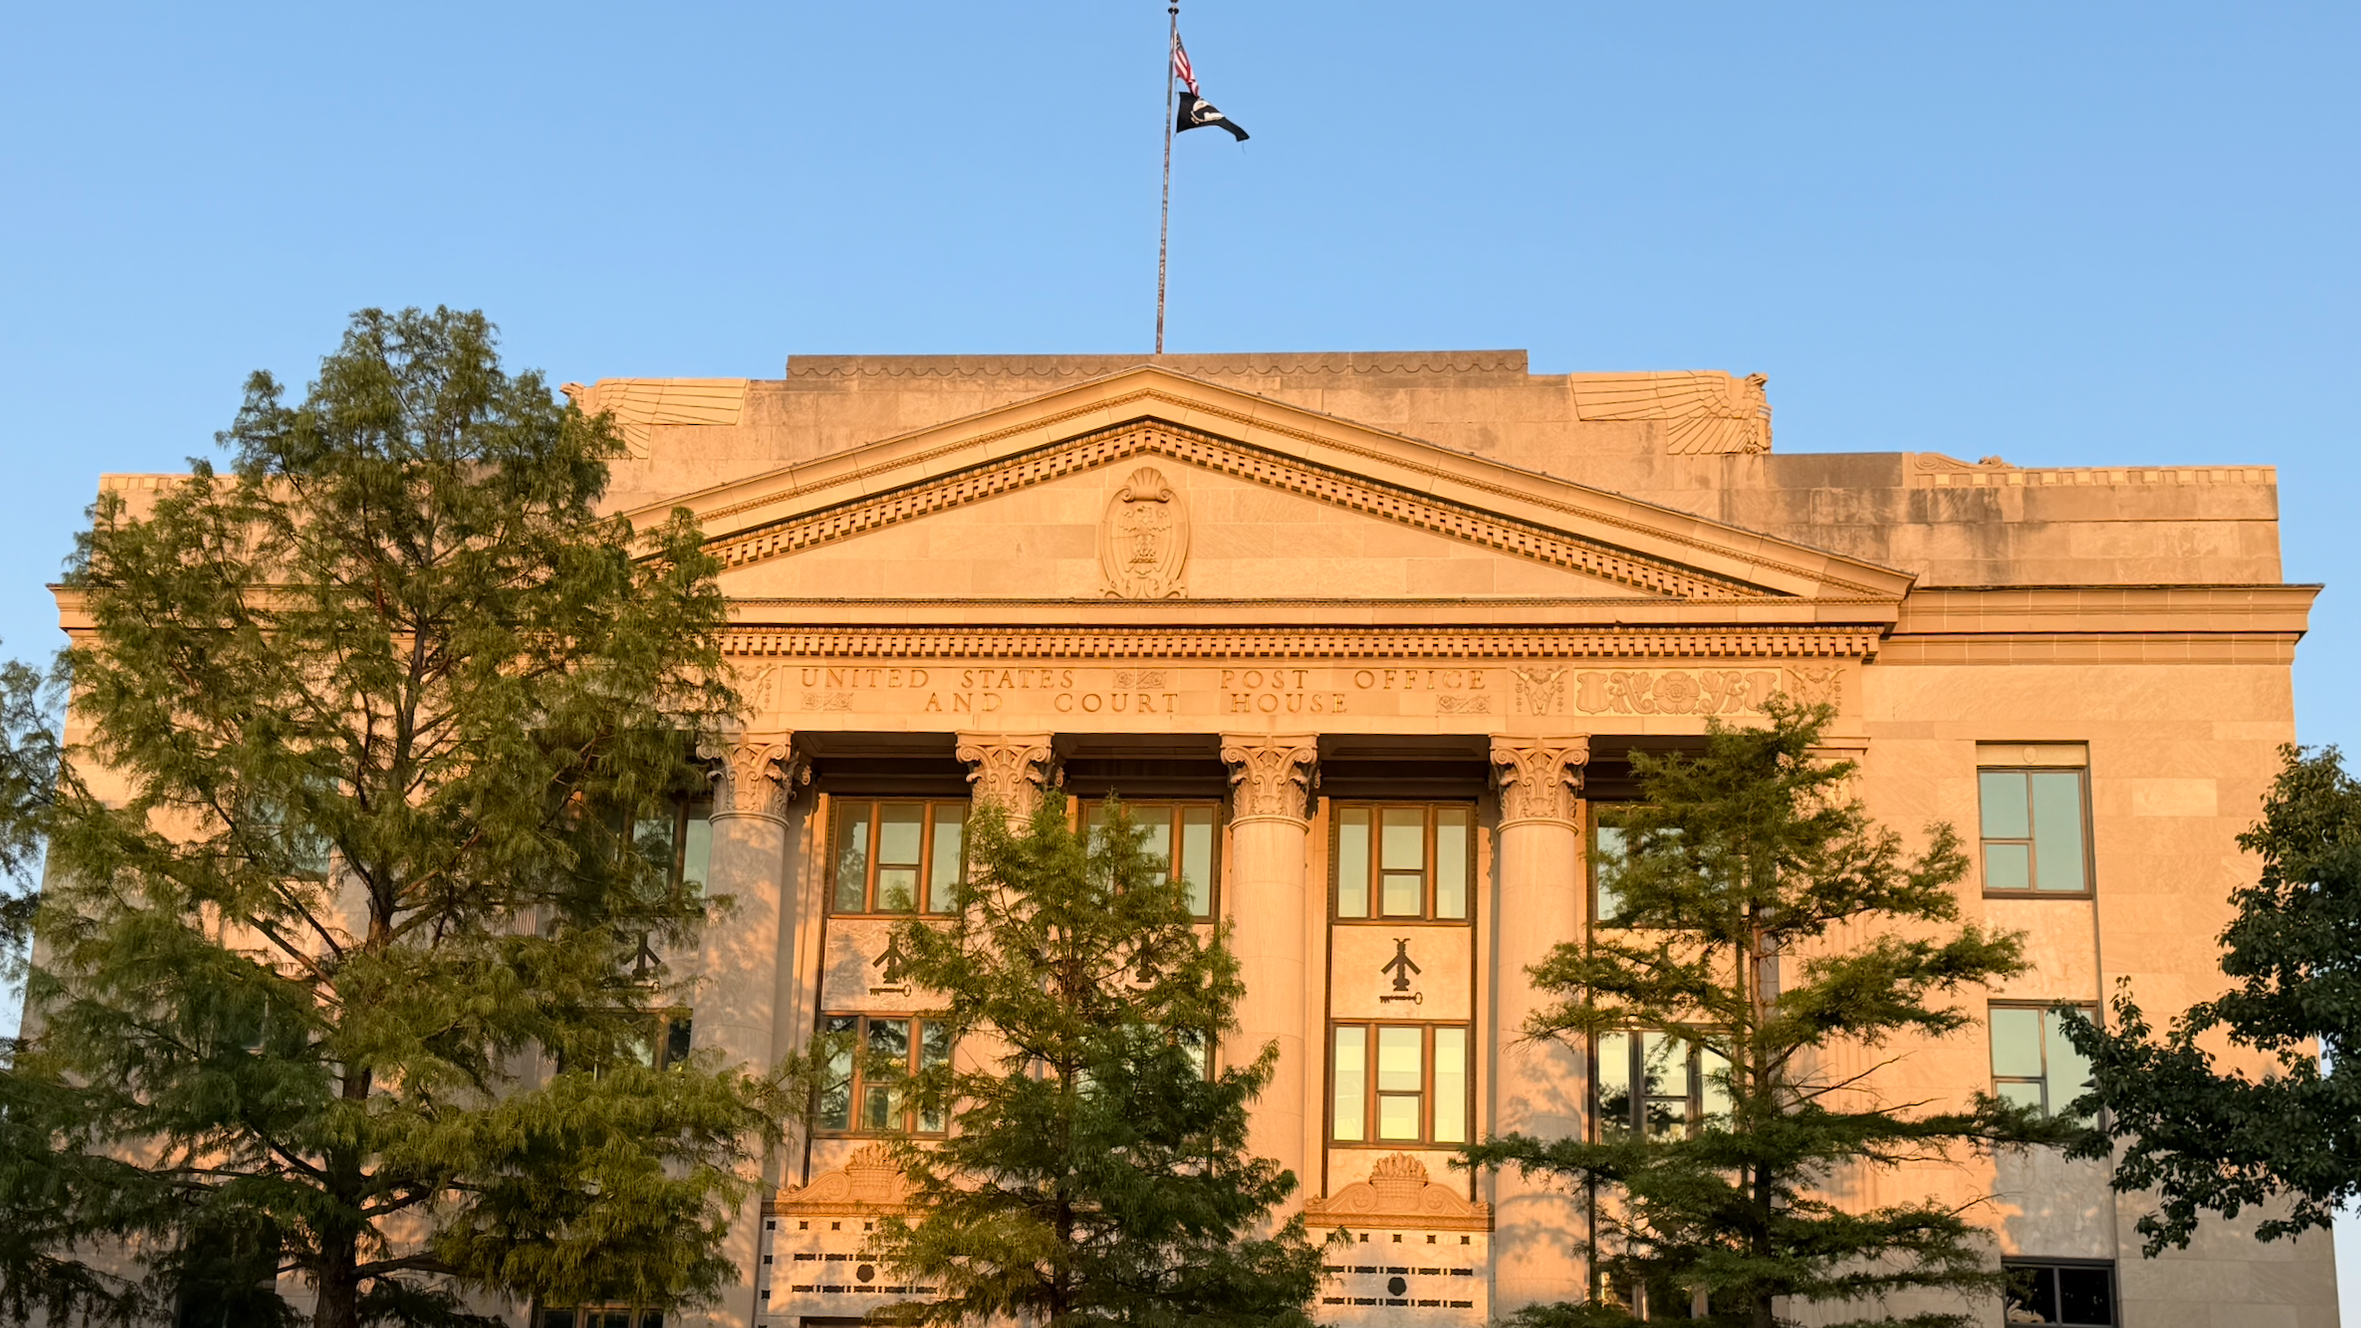
The courtroom where the case that led to Brown v. Board of Education was first tried is being converted into a bar for residents to entertain guests. It’s one of many contrasts taking shape inside the historic 1932 U.S. Post Office at 424 S. Kansas Ave., where plans are underway to transform the site into mixed-use space blending original art deco details with modern amenities.
K1 Ventures is preserving the beloved building with Falk Architects Inc. and Bueno Construction. K1 Ventures comprises two operating companies, K1 Realty LLC and K1 Hospitality LLC, as well as four commercial real estate properties: Four 2 Four at 424 S. Kansas Ave.; Townsite Tower at 534 S. Kansas Ave.; Townsite Plaza at 120 SE 6th Ave.; and Burlingame South Business Center at 3712 SW Burlingame Road.
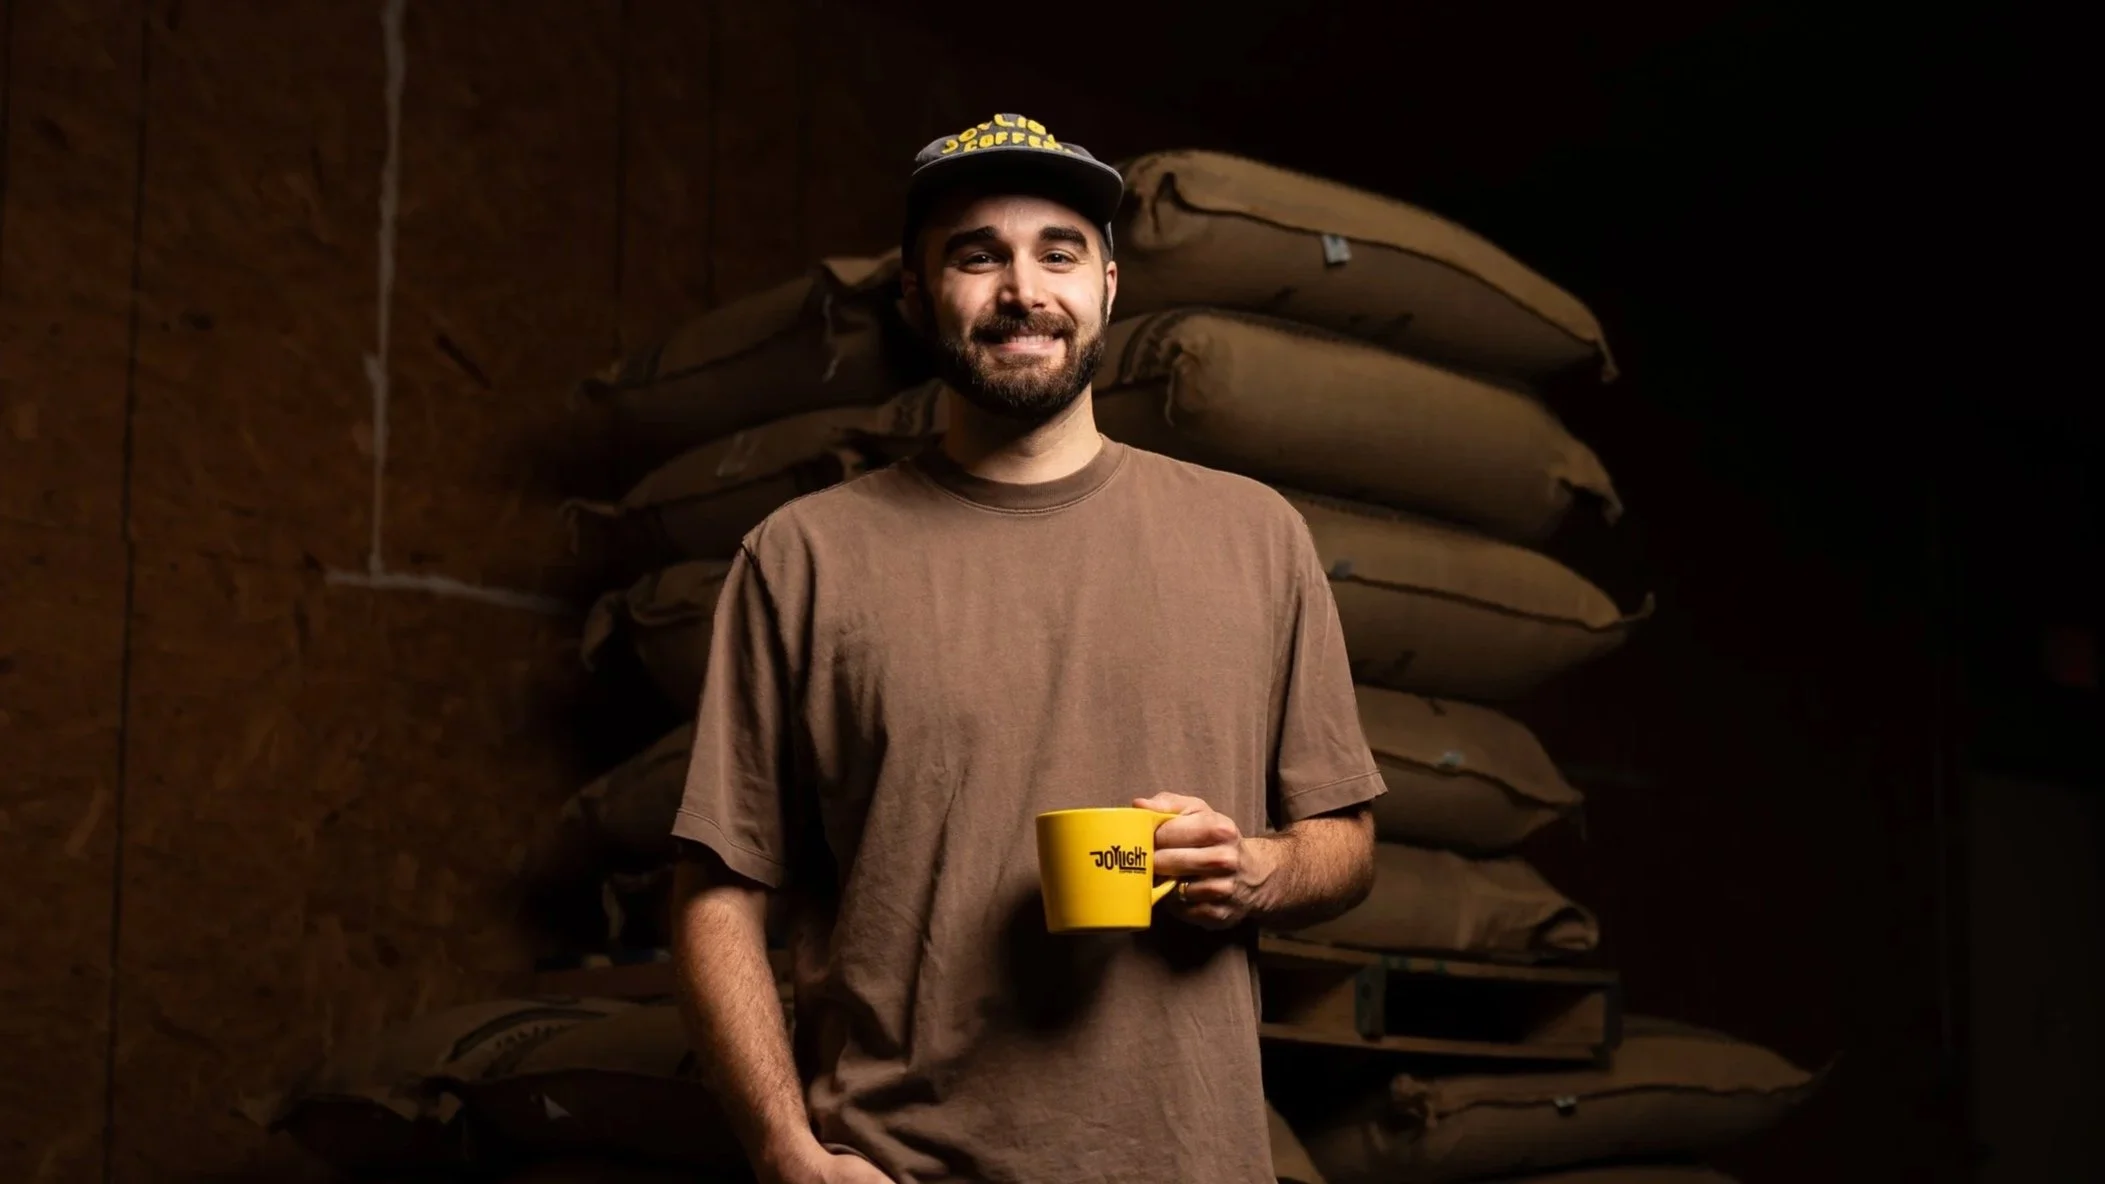
K1 Ventures team members include Ken Schmanke, Paula Eller, Patrick Ellrich, Grace Ellrich, Michael Schmanke, Trisha Schmanke, Dieshia Henderson, Nathan Sterling and Guillermo Rivera, plus more than 20 full-time and part-time team members.
HISTORIC LIVING, MODERN AMENITIES
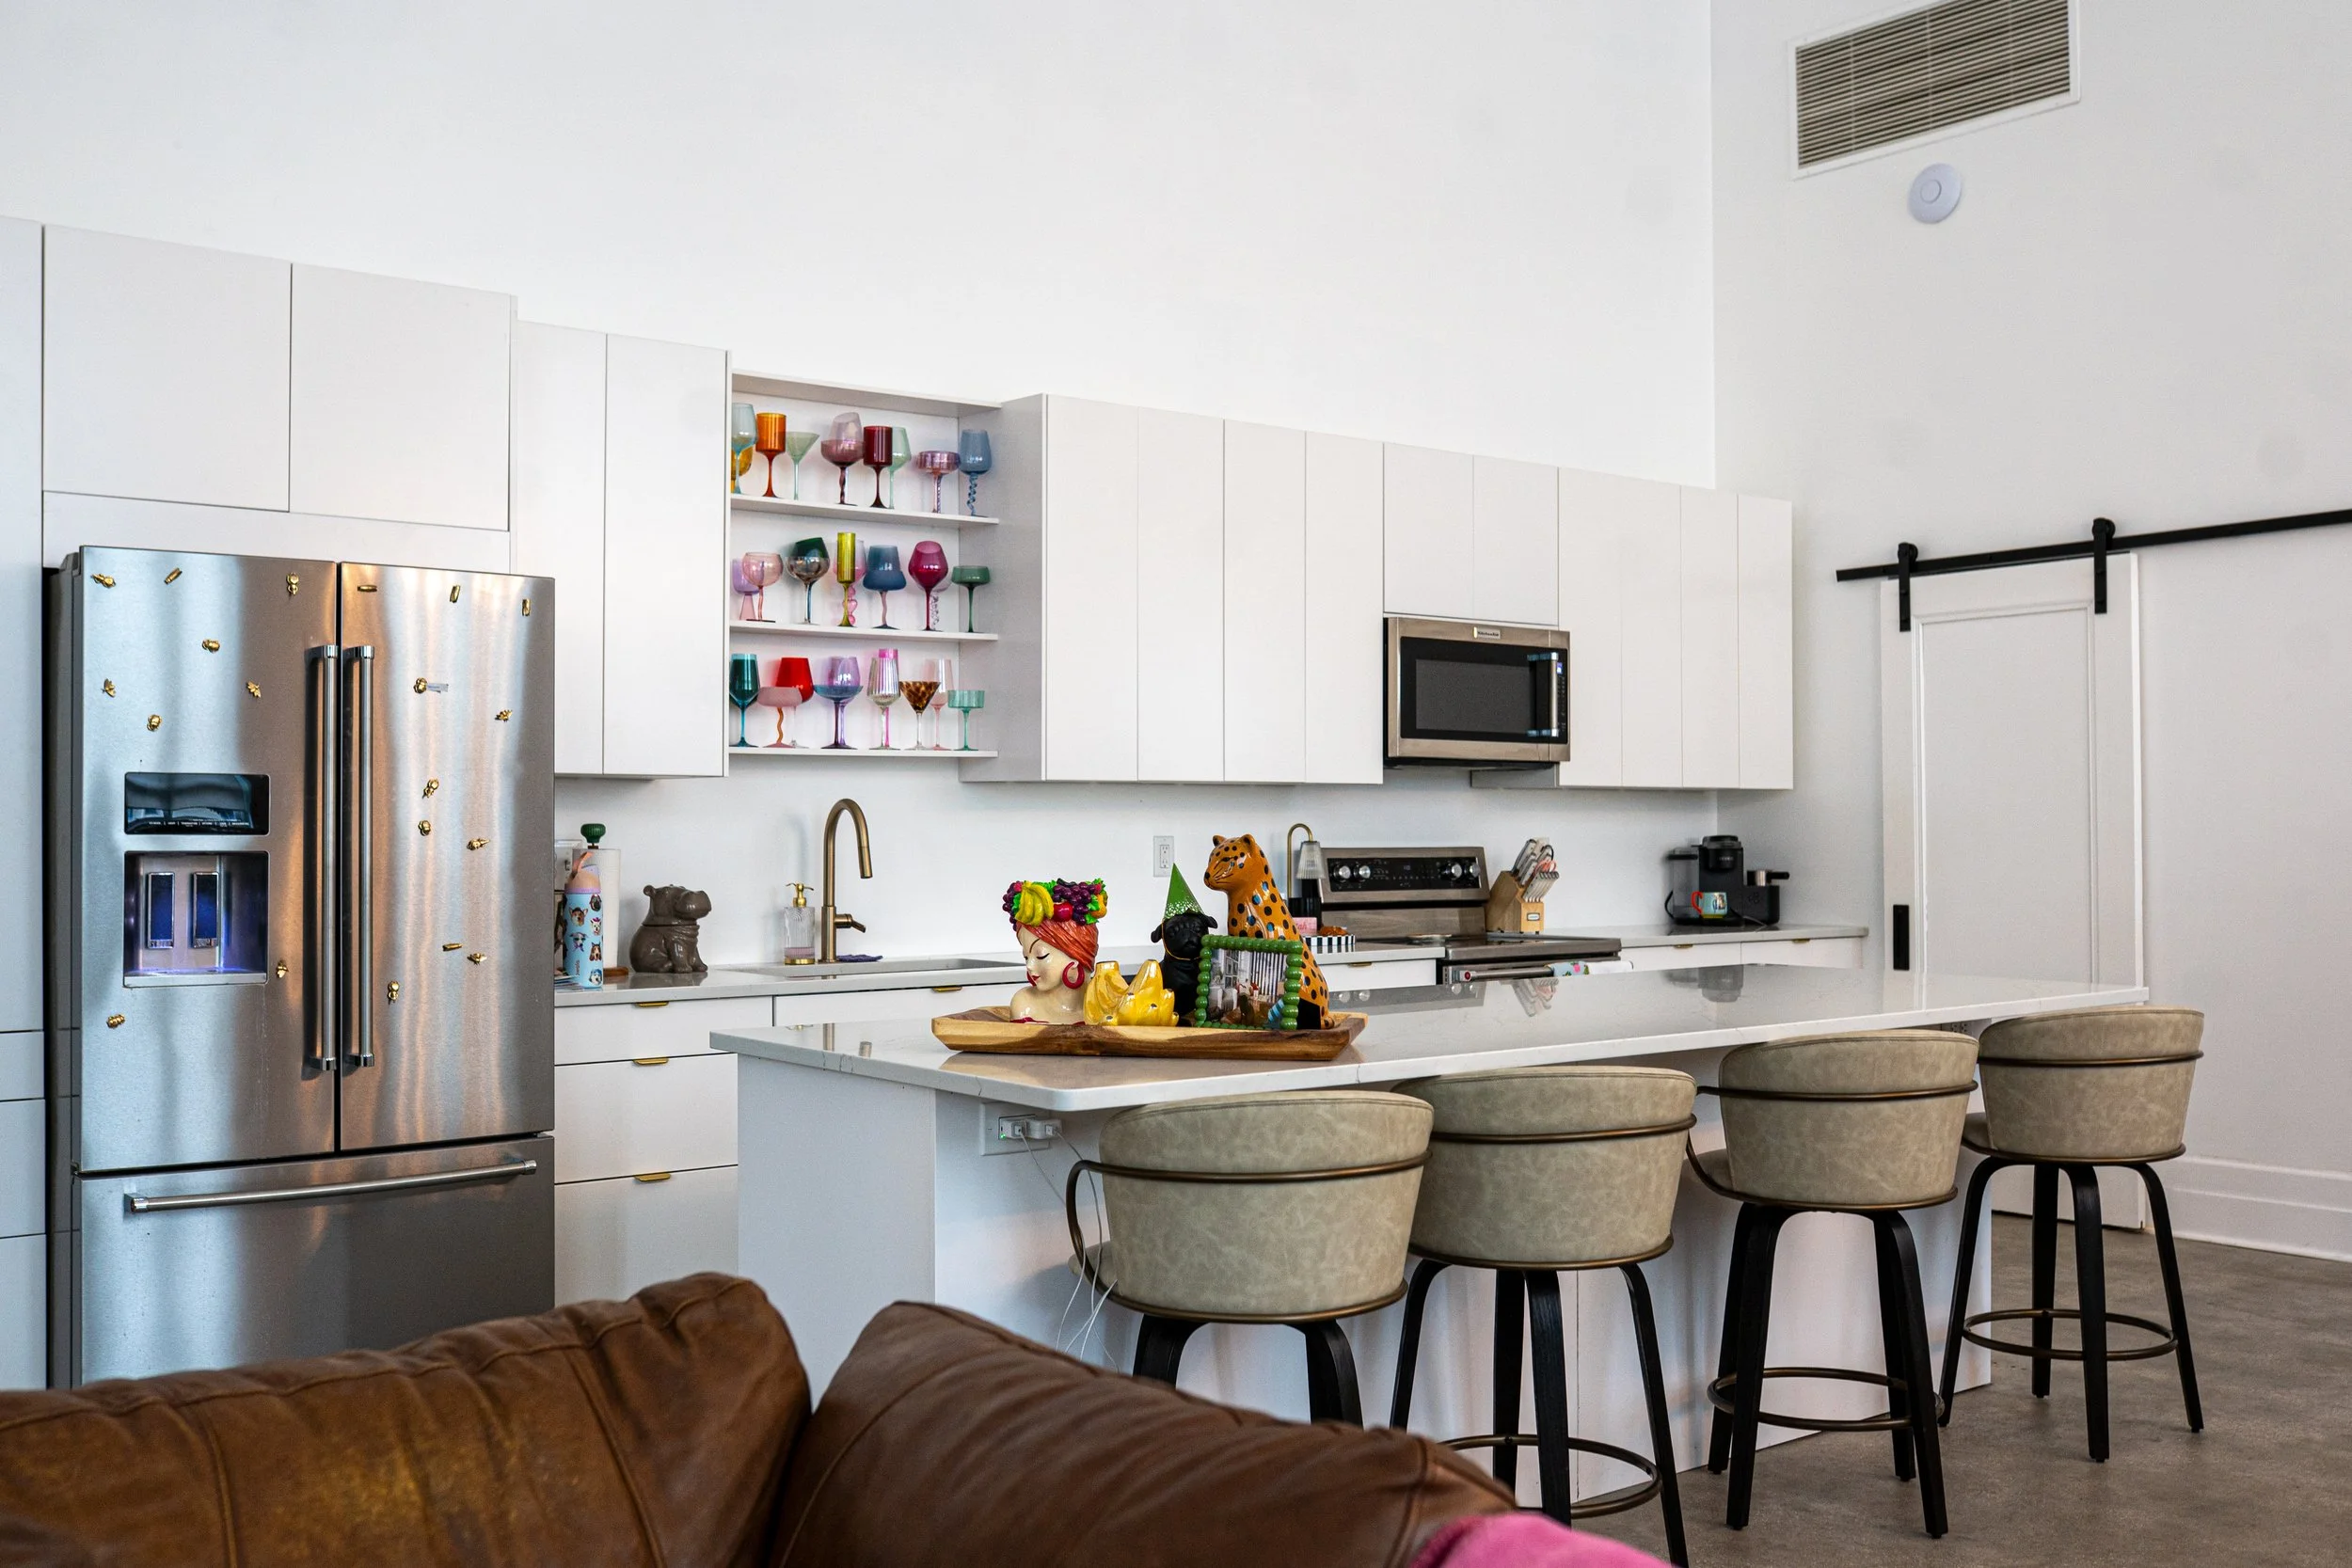
Named to the historic registry, Four 2 Four, a nod to the post office’s address, will offer 27 one- and two-bedroom apartments with high ceilings, open floor plans, kitchens, bathrooms and large closets. Some units will have original hardwood and cement flooring and exposed brick. An indoor garage will accommodate about 20 cars.
A former federal judge’s office, with glass bookshelves and ornate woodwork, will be remade into a library. The courtroom that set the stage for the U.S. Supreme Court’s Brown v. Board of Education case, which ended segregation in public schools, will be converted into a communal gathering space. Residents and their guests will enter through the courtroom’s original leather doors. The courtroom’s paneling and chandeliers have been preserved, and a self-serve honor bar will be added for entertaining.
A small number of units will be reserved as tenant guest suites, a convenience for visiting family members or dignitaries attending functions held across the street at Townsite Plaza. A fitness room with a few weight machines and a cold plunge is planned for the postal workers’ former locker room space.
“The light and airy apartments will be great for people who are starting out or starting over, especially empty nesters who want something in between a five-bedroom home and a small apartment,” Ken said. “We’re preserving all the architectural elements that give the building its character, but we’re also aware that people want a walk-in shower and a place to mount their 90-inch TVs. We’re restoring what’s old but not adding anything old to the design.”
Sprinkler systems and a new state-of-the-art HVAC system have been installed throughout the building.
DELIVERING ON A DREAM
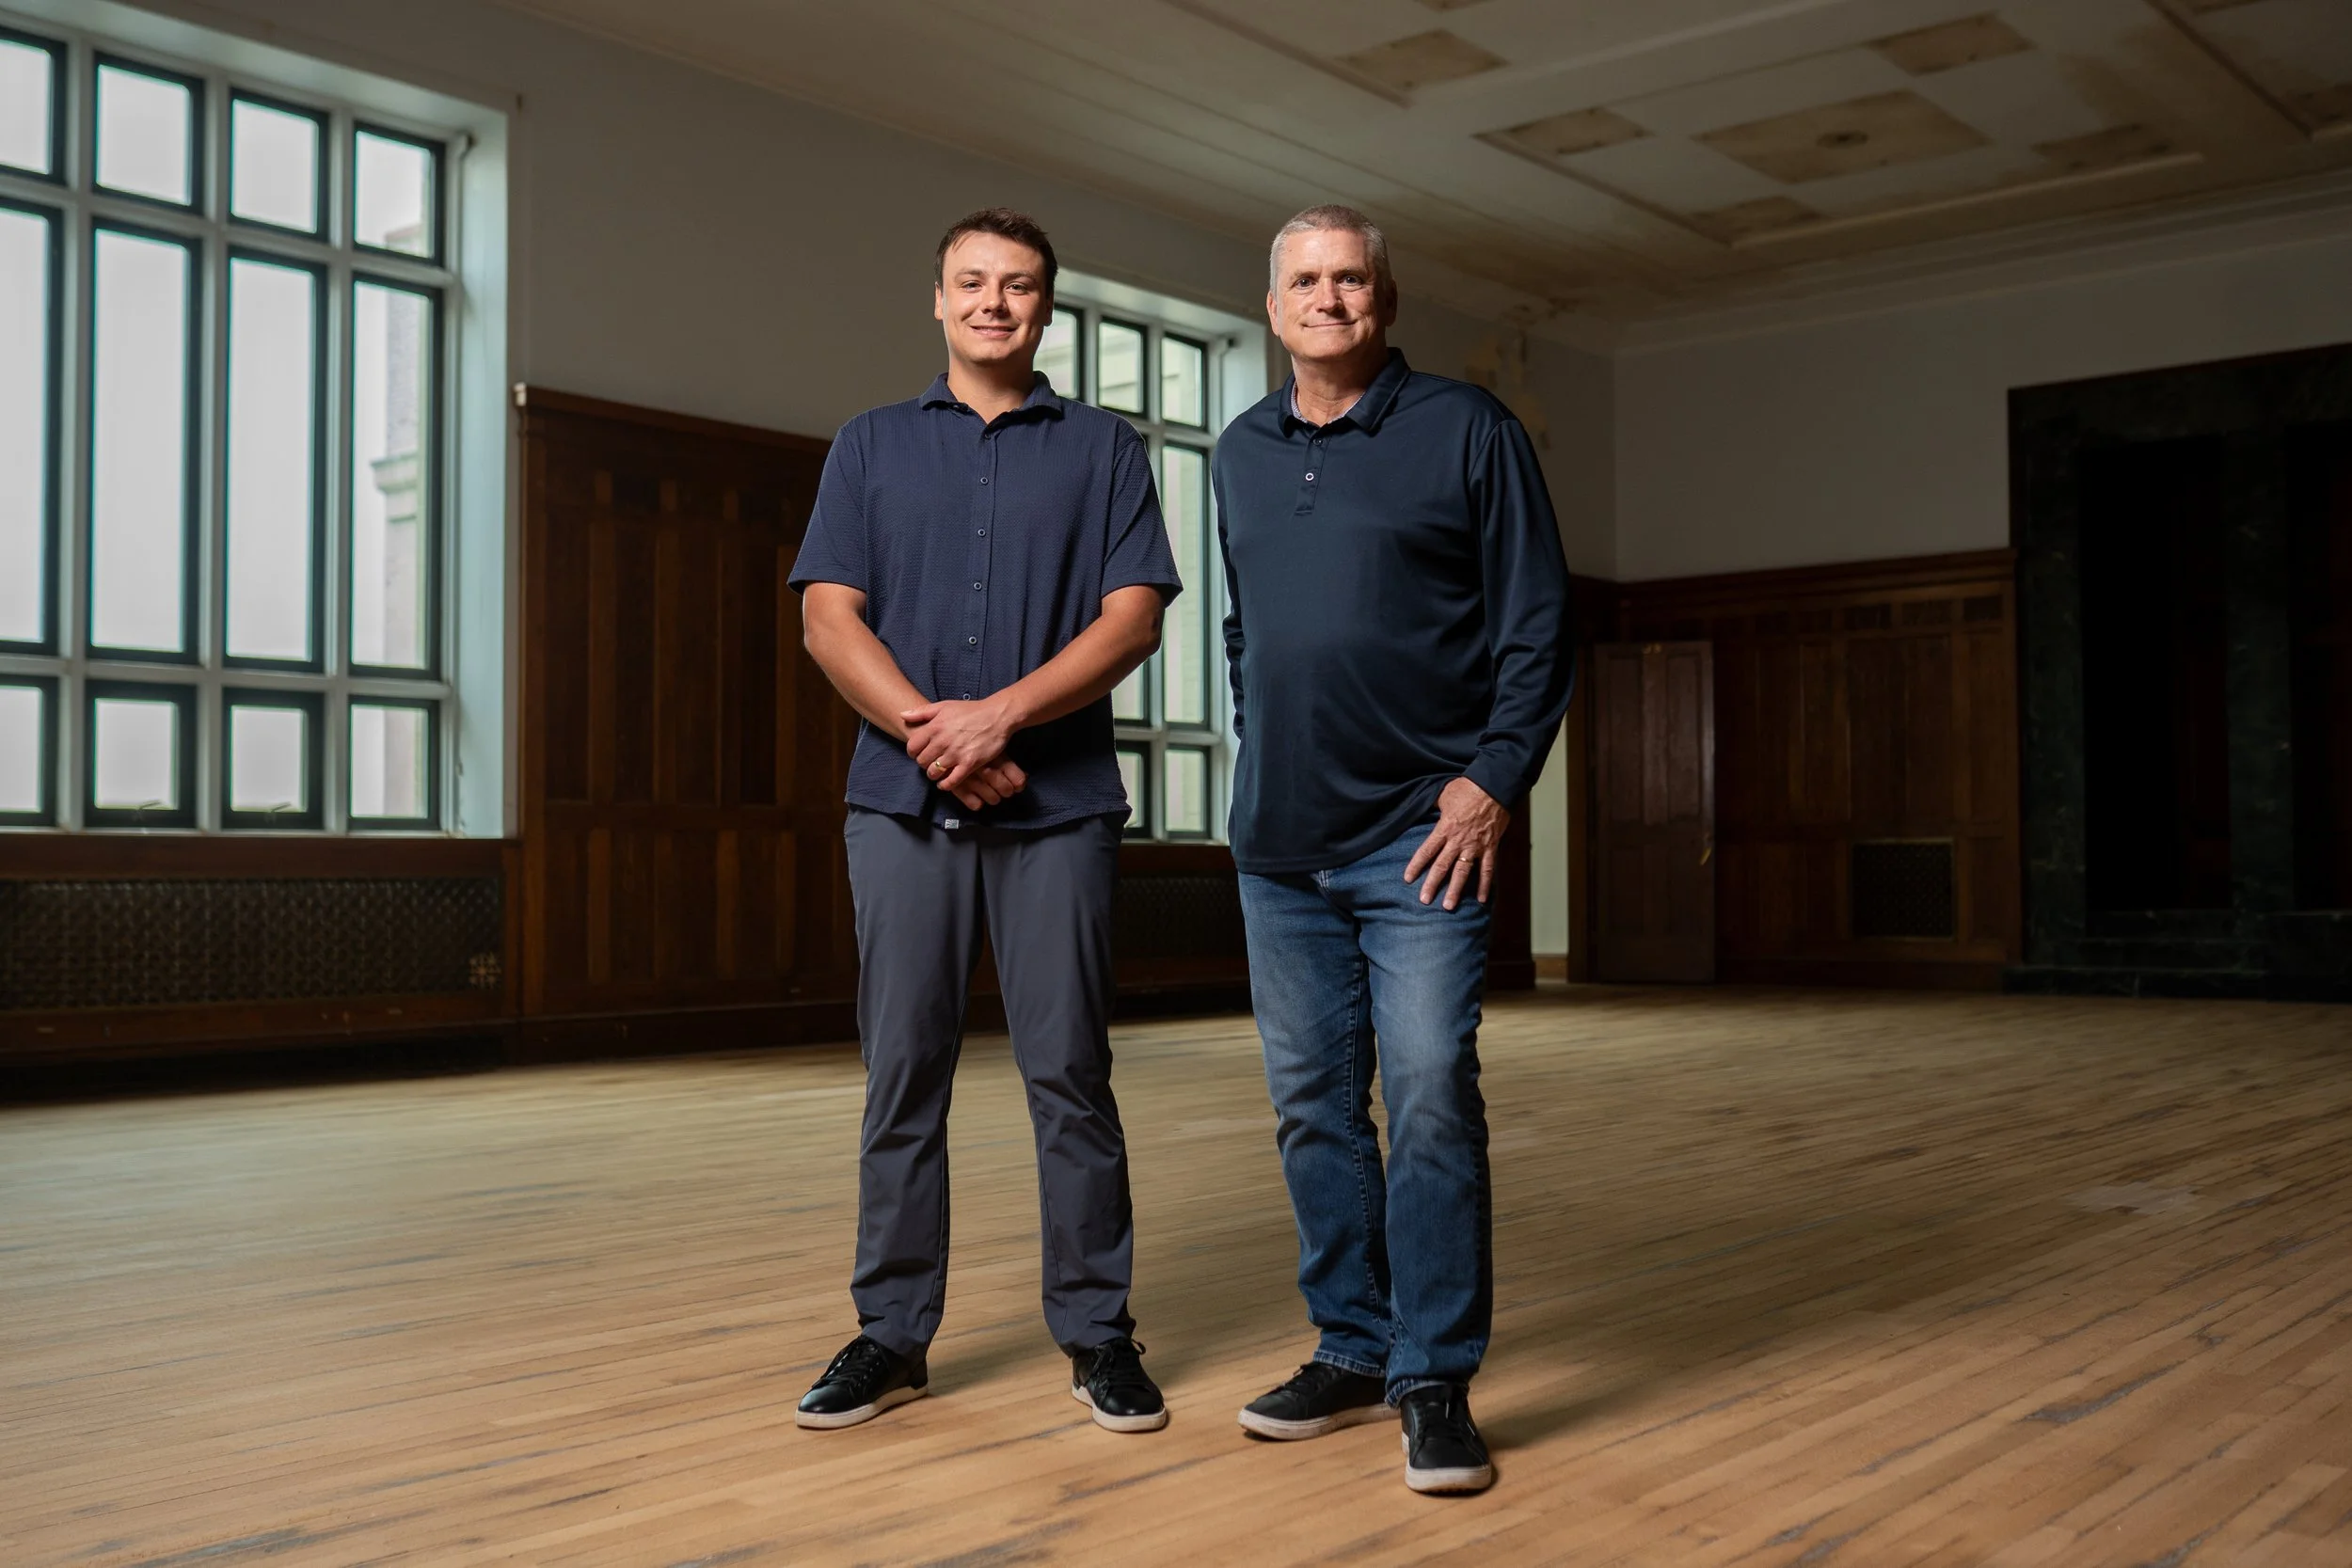
A native of Alma, Ken moved to Topeka in 1984 to attend Washburn University, where he met his wife, Juli. He founded his realty company in 1986. Ken developed a long-time fascination with the Four 2 Four building and tried to buy it in 2015, but the timing wasn’t right until 2022.
“It’s taken us a little while to move forward on this project, but we knew when we bought the property that we would go slow because of promises we’d already made to tenants in other buildings we owned,” he said. “It was like being the cobbler who had to postpone his own shoe repairs to serve his customers first.”
That patience has defined Ken’s approach to the project, he says, which is a deliberate focus on preserving the property’s structural and aesthetic integrity for decades to come.
“The architectural features in this building are incredible, from the eagles on the exterior to the intricate design of the elevators and the marble hallways,” he said. “No one will build a building quite like this ever again because it would be cost-prohibitive.”
Ken says historical tax credits have assisted with funding. The second and third floors have been vacant for more than 50 years, which has allowed some flexibility in reconfiguring the space, including removing drop ceilings added in the 1950s.
“To obtain the historical tax credits, we submitted 600 pages of photos, every room from four different angles,” Ken said. “It was tedious but worth it in the end.”
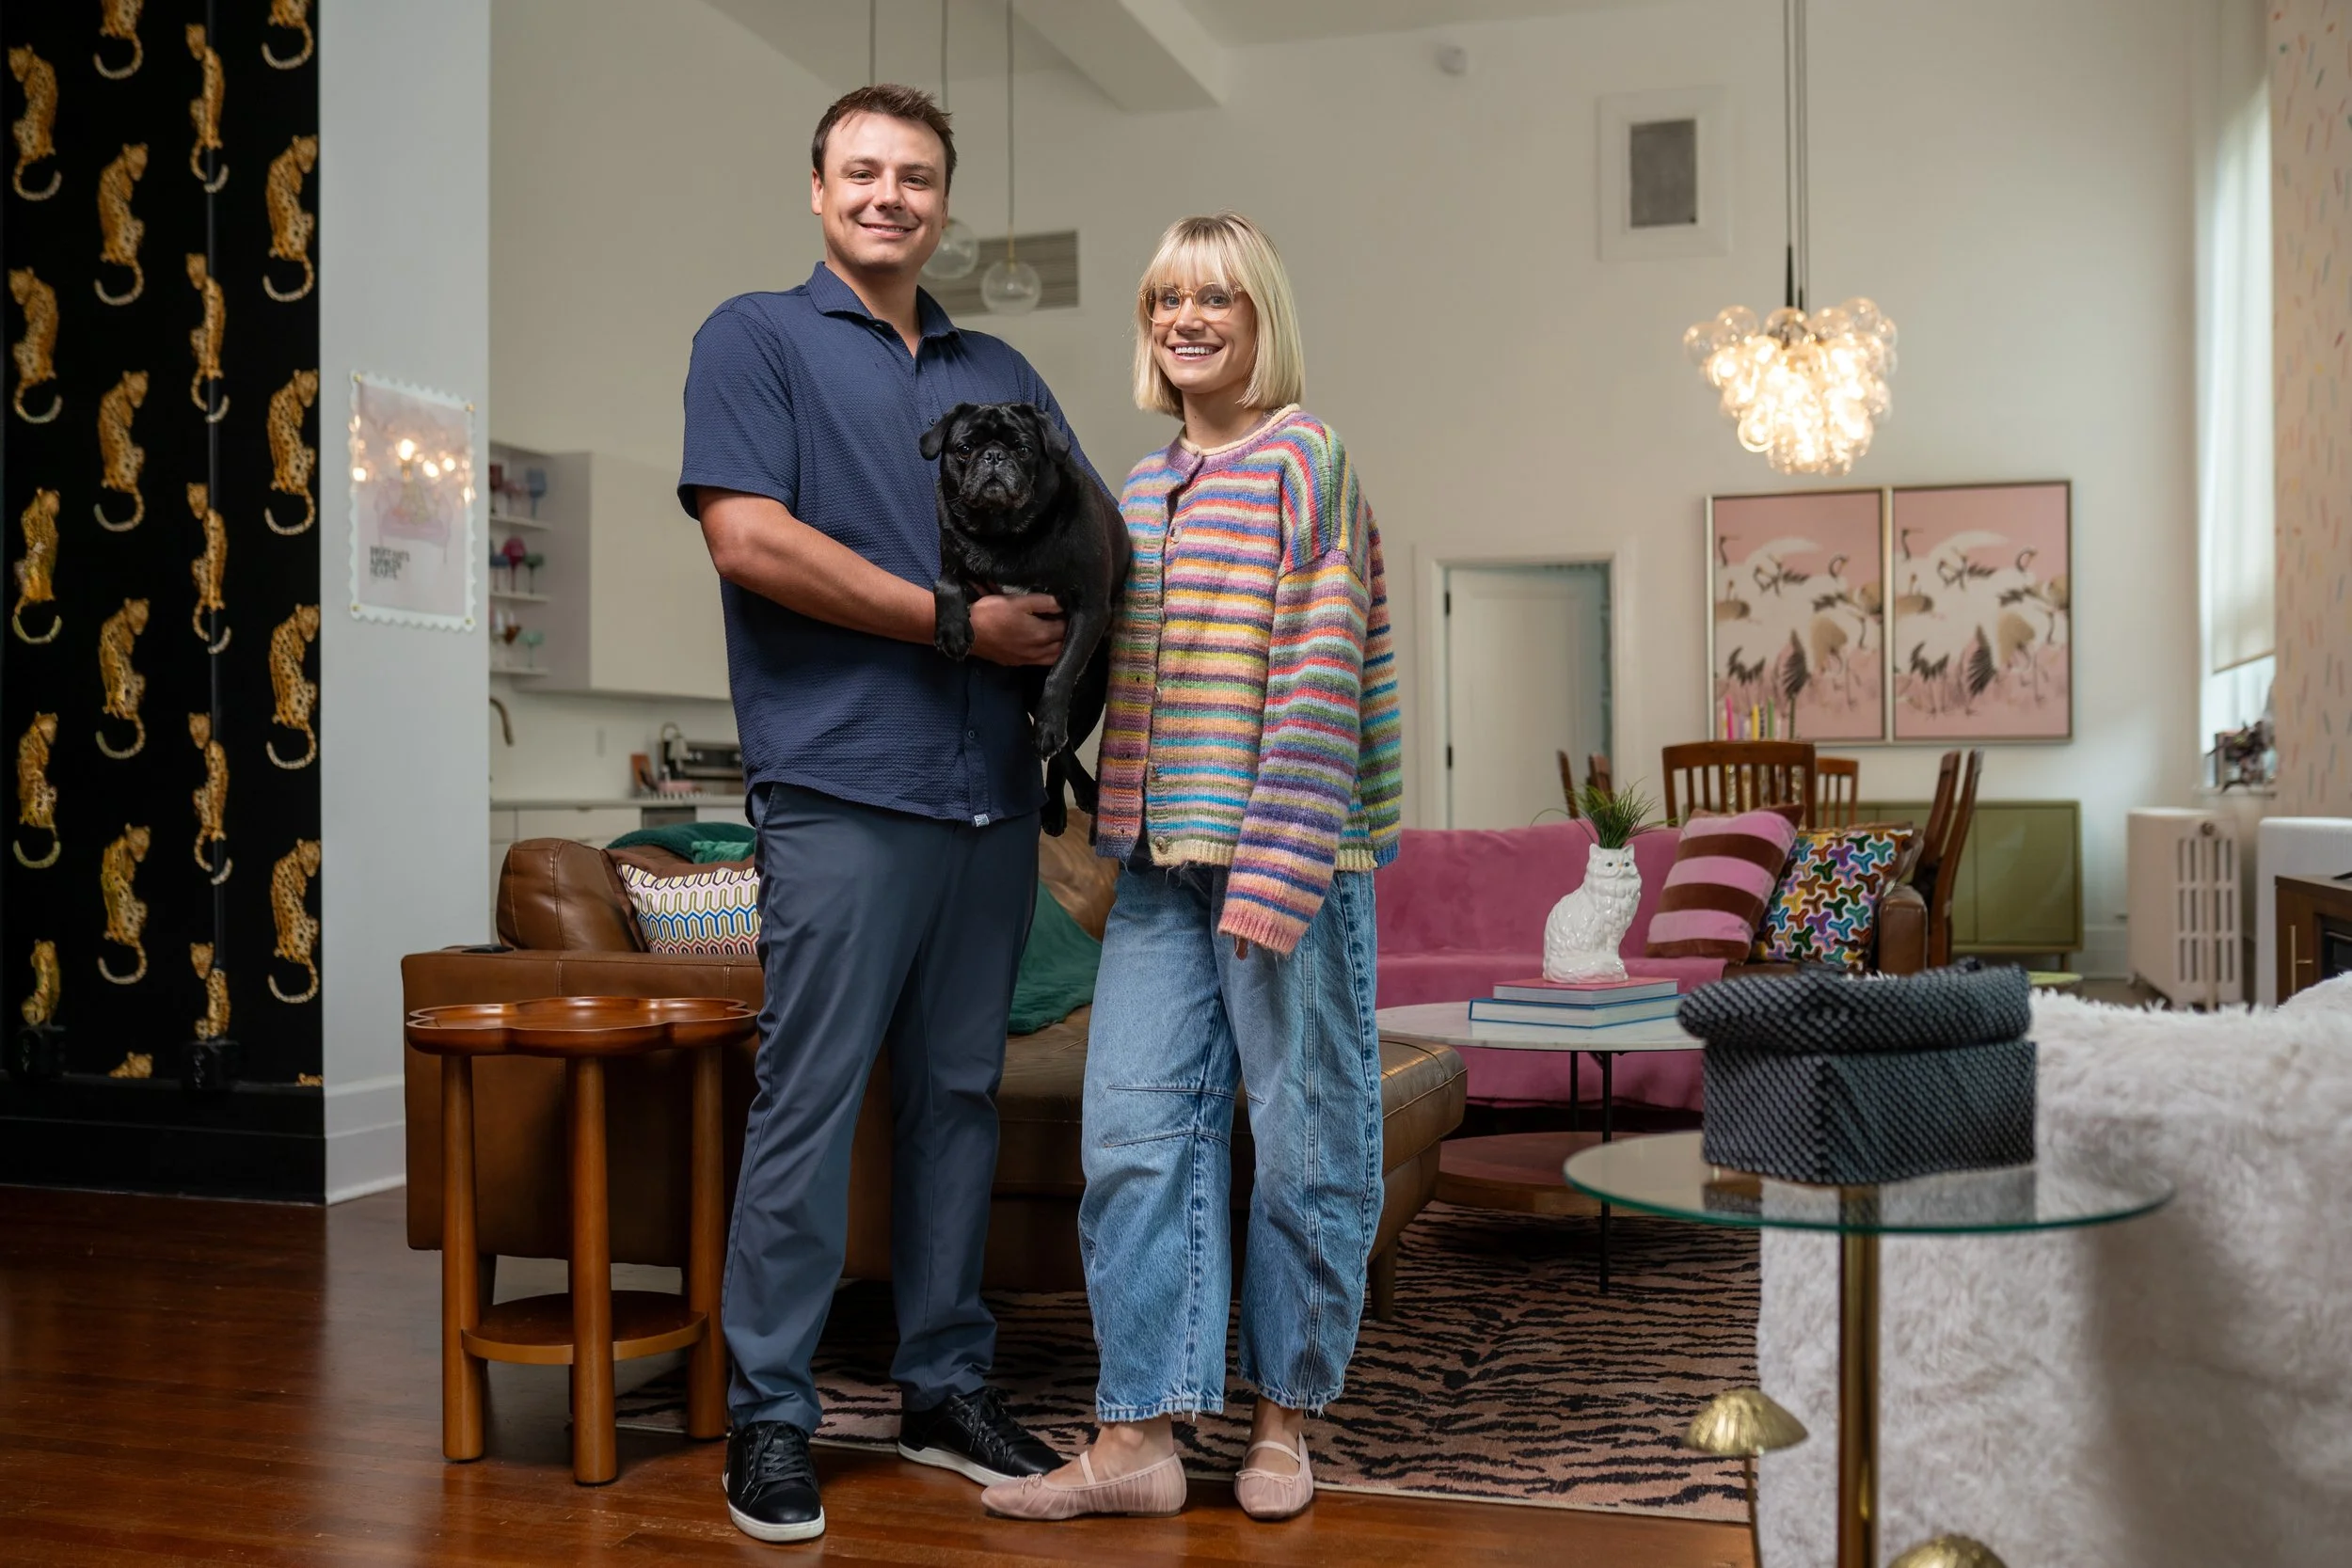
The building’s first residential tenants include Grace and Patrick and Ken’s brother, Michael, CEO of K1 Hospitality.
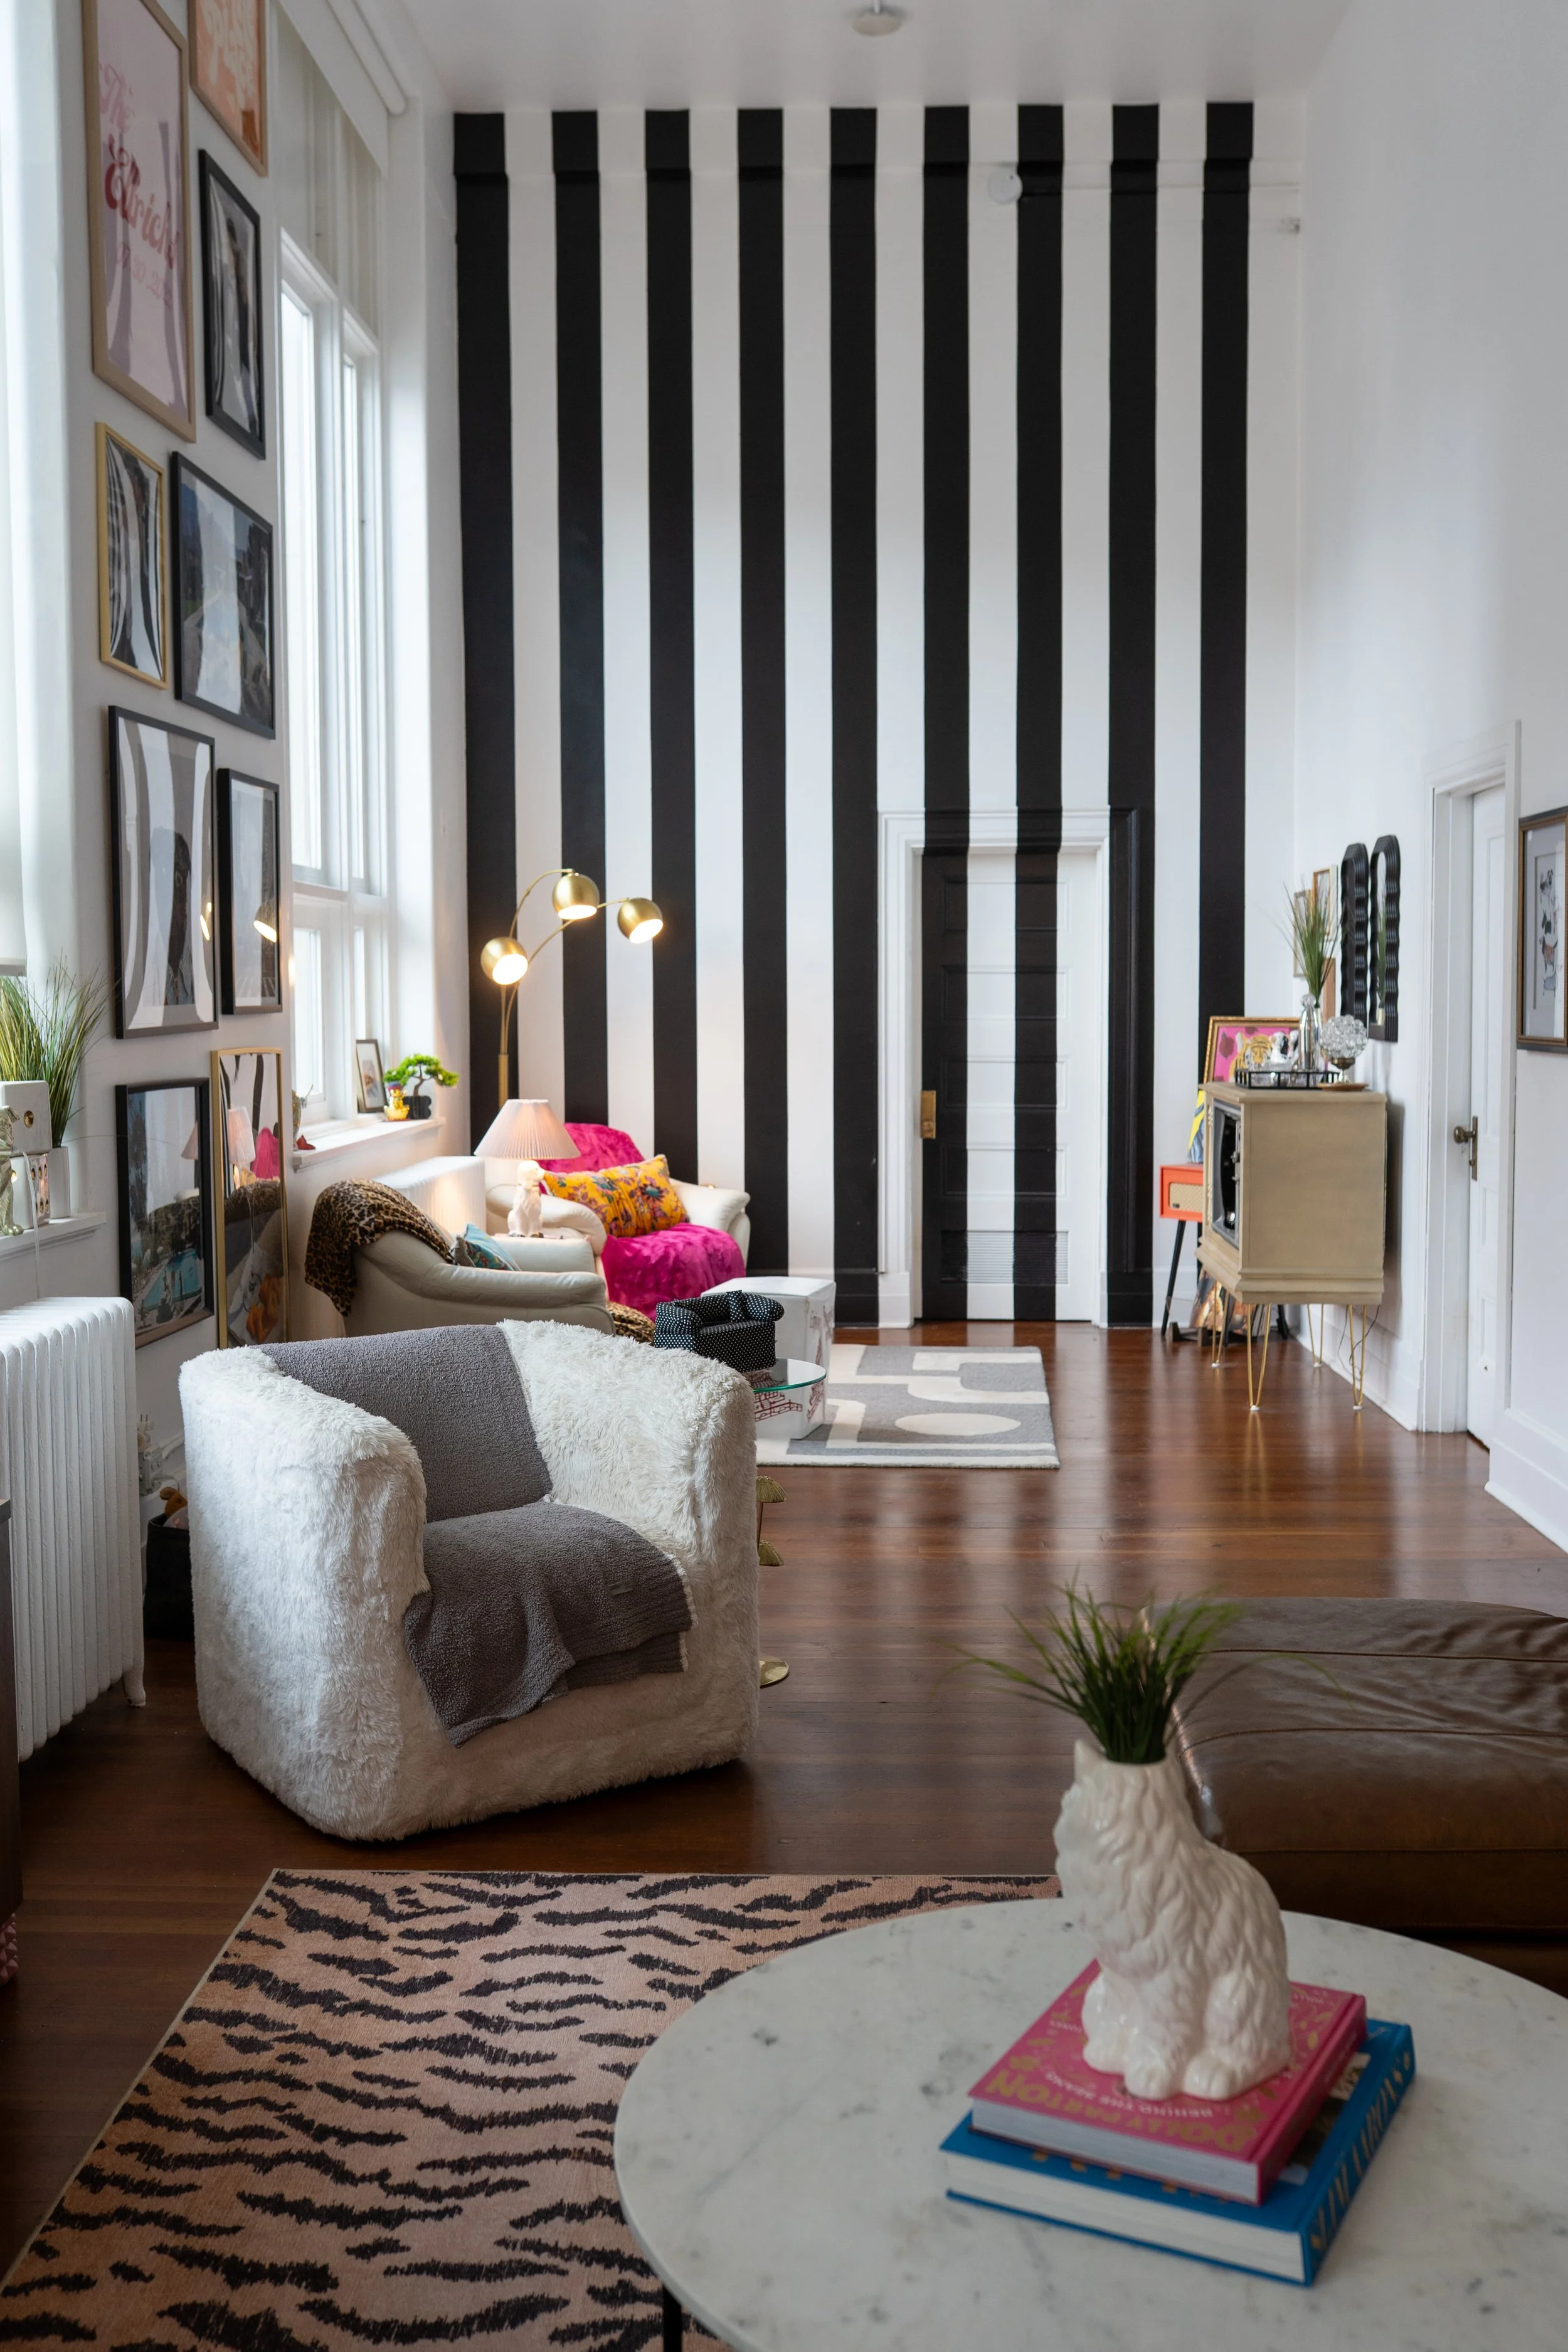
Grace and Patrick’s apartment was the first one completed, with Ken and Patrick undertaking about 75% of the work before outsourcing the rest.
“It was fun for me to stop working behind a desk and do the construction work, but when we got to the plumbing, we realized we needed additional expertise,” Patrick said. “It’s cool to live in an apartment I helped build and that my wife decorated.”
Although Four 2 Four isn’t expected to open until fall 2027, Ken says the company already has a list of 60 people considering a move.
“Grace posts pictures of our progress on social media and our website, www.four2four.com,” Patrick said, “so we’re already getting quite a bit of interest.”
K1 Realty plans to offer a few construction tours for the community prior to completion next year.
Four 2 Four’s first floor will continue to serve as a post office. Other commercial tenants include PEC, Wagers Photography and The Art of Living Studio | Therapy.S
TAMPED WITH APPROVAL
“Working with Ken and his team has been a dream and it’s huge for Topeka to have this beautiful historic building close to being fully restored and occupied. It’s such an awesome concept,” said Bryan Falk, architect and CEO of Falk Architects Inc.
Bryan says he’s enjoyed identifying character-defining features throughout the building and bringing them back to their previous elegance, with the courtroom being the highest preservation priority and his favorite piece of the renovation.
“I love the leather doors and the sense you get when you walk in knowing that something really significant in our country’s history happened here,” he said. “Ken is so protective of the building and determined that it will look just as good in 100 years as it will when the renovations are finished.”
Having worked on multiple historic projects, Bryan says he has a good understanding of the Kansas State Historic Preservation Office’s priorities for maintaining the building’s various spaces.
He says the key to a successful preservation project is understanding and properly implementing the Secretary of the Interior’s Standards for Preservation, which guide developers, building owners and architects on approved approaches to renovating historic buildings.
After working with the development team, Falk Architects submitted detailed drawings and specifications describing the proposed design to the State Historic Preservation Office, or SHPO, for review. The office’s role is to help ensure buildings like Four 2 Four are preserved for future generations.
Kansas and the federal government offer historic tax credits to developers who preserve and renovate buildings listed on the national historic register, provided they follow the preservation standards.
“Topeka is ripe with historic buildings in its downtown as well as in other older areas,” Bryan said. “Often renovating a historic building in Topeka can make more sense than building new and can provide a better end product with higher-quality materials and historic charm.”
THE NEXT STOP
The K1 team has several plans that aim to draw people downtown to experience luxurious living and to the city’s growing entertainment and dining options.
Future plans include a Four 2 Four deck with fire pits and a lap pool for tenants, as well as a public eatery with al fresco dining on Fifth Street.
“Getting more people living downtown is critical to future development in the city,” Ken said. “We’re excited about all the progress underway and the investment being made by so many people to continue to improve Topeka’s quality of life.”